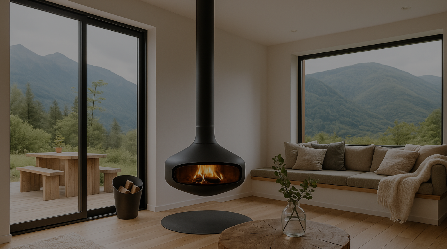


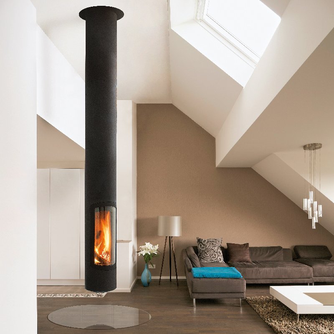
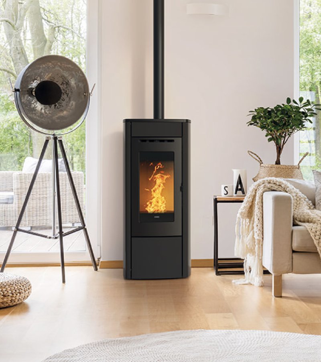
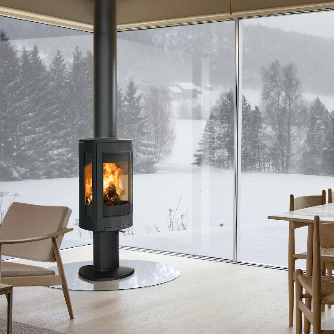
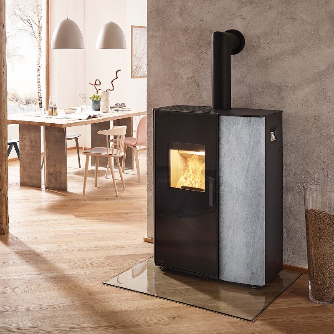
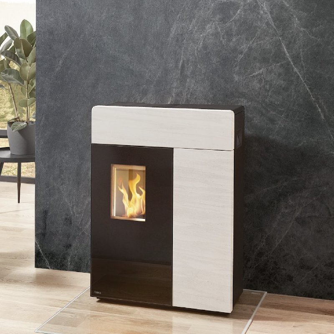
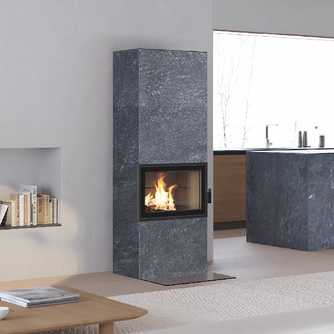
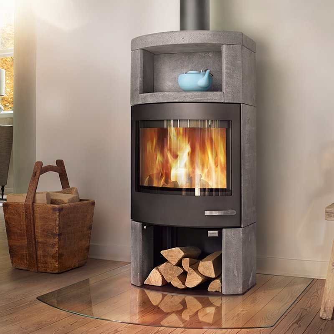
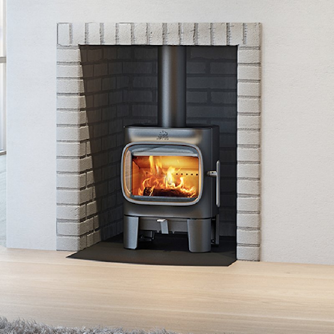
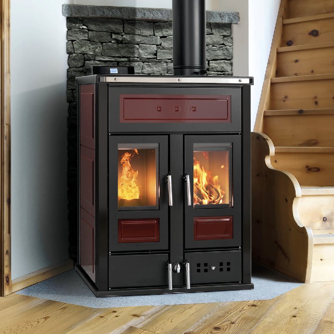
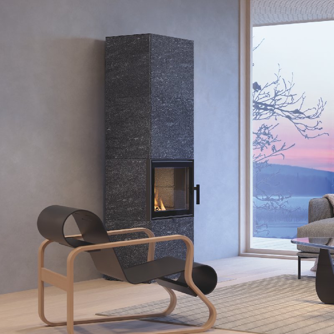
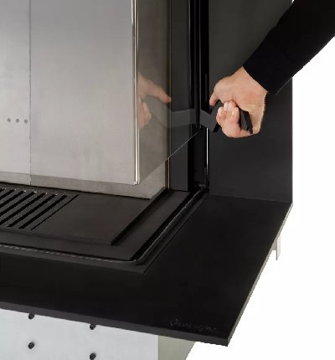
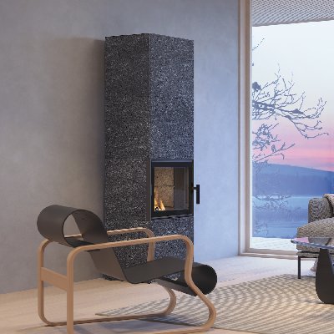
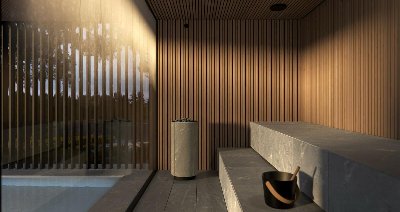
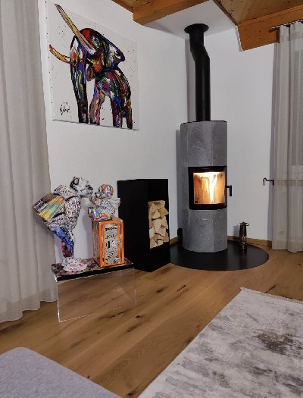
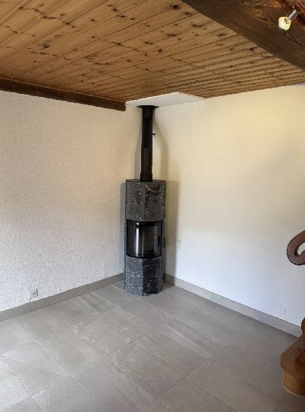
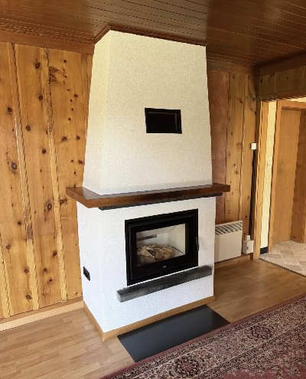
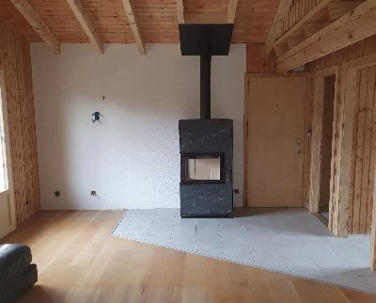
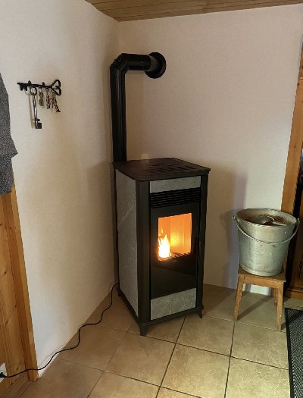
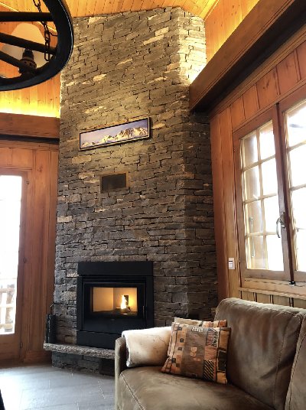
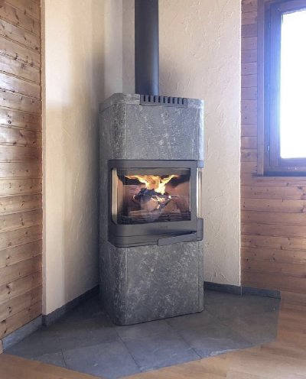
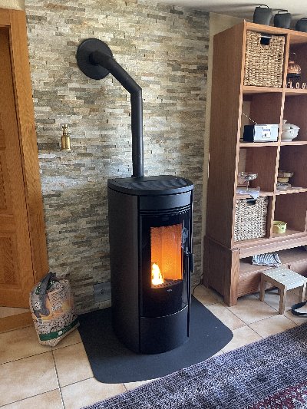
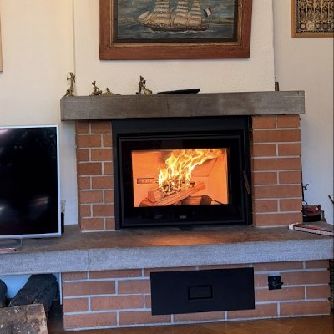
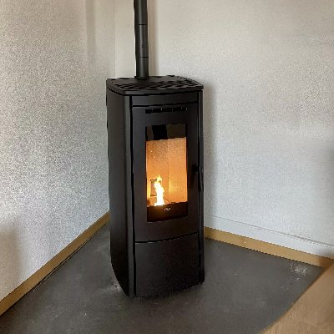
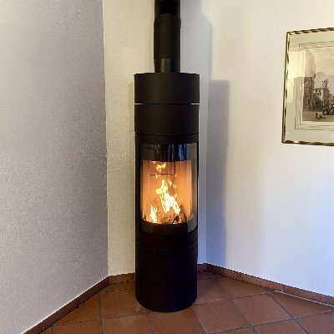
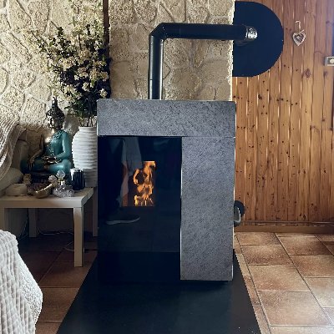
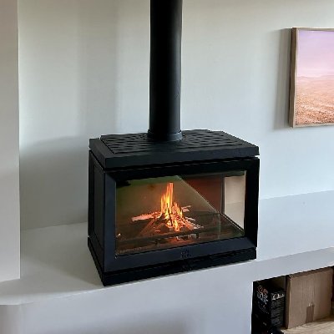
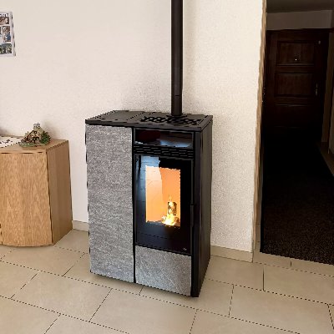
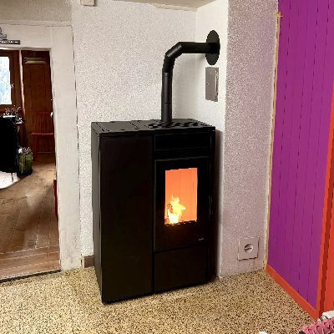
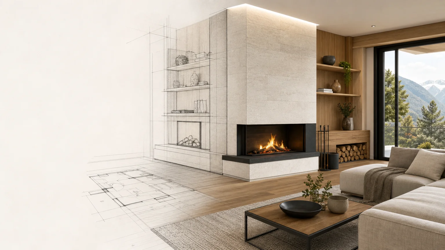
A room may look perfect on a screen but prove difficult to furnish once the dimensions are verified. A 3D project therefore helps you compare spatial volumes, traffic flow, and ambience before making a decision. To prepare for integrating a heating appliance into your interior, we provide, among other resources, the 3D model of the Agorafocus 630 in 3DS format.
In Switzerland, this preparation is particularly useful when the project involves a fireplace, a stove, or an interior renovation. A realistic image facilitates communication, but it does not replace a feasibility study, a flue inspection, or the steps required for installation.
Why Start with a Specific Need?
Before choosing software, define the decision your project is meant to help you make. Do you want to check available space, compare different pieces of furniture, test a color, or plan the installation of a fireplace?
For a simple layout, an online tool may suffice. You draw the walls, add openings, place furniture, and immediately see the result. This method is suitable for homeowners who want to compare several configurations without creating a comprehensive technical plan.
For a more demanding project, you’ll need to go a step further. The model must accurately reflect actual dimensions, heights, clearances, passageways, and traffic flow constraints. The realistic rendering then becomes a decision-making tool, rather than merely a decorative visual.
On a larger scale, 3D data is also used to represent buildings and the landscape. The swissSURFACE3D public service has covered Switzerland and Liechtenstein since 2024, providing point clouds that can be used for building modeling, volume calculations, and digital terrain models. This illustrates an important difference between an image intended for visualization and geometric data intended for measurement or coordination.
Which tool should you choose based on your required level of precision?
Imagine three scenarios. In the first, you want to furnish a living room. In the second, you’re planning a complete renovation. In the third, you need to send a usable file to a professional.
For a living room or bedroom, opt for a simple interface, a sufficient library of objects, and instant visualization. Tools like HomeByMe, Planner 5D, MY3DPLANNER, or Sweet Home 3D meet these needs using different approaches.
For a more technical plan, check how dimensions, levels, wall thicknesses, and openings are handled. ArchiFacile may be suitable for a preliminary floor plan, while more comprehensive modeling tools require a longer learning curve.
For professional visualization, the priorities shift. You need to consider materials, lighting, textures, export options, compatibility with other software, and the ability to quickly make corrections to the model. An attractive image isn’t enough if it can’t be reused in the design process.
- Beginner: Choose an online interface with drag-and-drop functionality.
- Advanced Home User: Check dimensions, layers, and export options.
- Professional: Examine file formats, collaboration, and interoperability.
- Fireplace project: Check dimensions, clearances, and technical feasibility.
Which file formats should you check before modeling?
A common scenario starts with a simple question: Will you be able to reuse your file if the project changes? The answer depends on the format you choose from the start.
Image formats are mainly used to present an idea. They’re suitable for mood boards, color comparisons, or quick presentations. They generally don’t allow you to easily move objects or extract usable geometry.
3D formats like 3DS can be used to import a model into certain visualization or modeling software. IFC formats are better suited for exchanges related to construction and BIM. They can preserve structure and useful information, depending on the software used.
The export format should therefore align with your objective. For a discussion with an interior designer, an image may be sufficient. For coordination with an architect, an installer, or a technical office, a structured file will generally be more appropriate.
TheHEPIA BIM report notes that data flows between various software programs. This reality explains why it is useful to verify accepted formats before building a detailed model.
To facilitate a comparison of units, we also provide 3D models of Focus fireplaces in IFC format. These can serve as a visual reference or a tool for communication, depending on your work environment and the project’s requirements.
Does a 3D rendering replace a feasibility study?
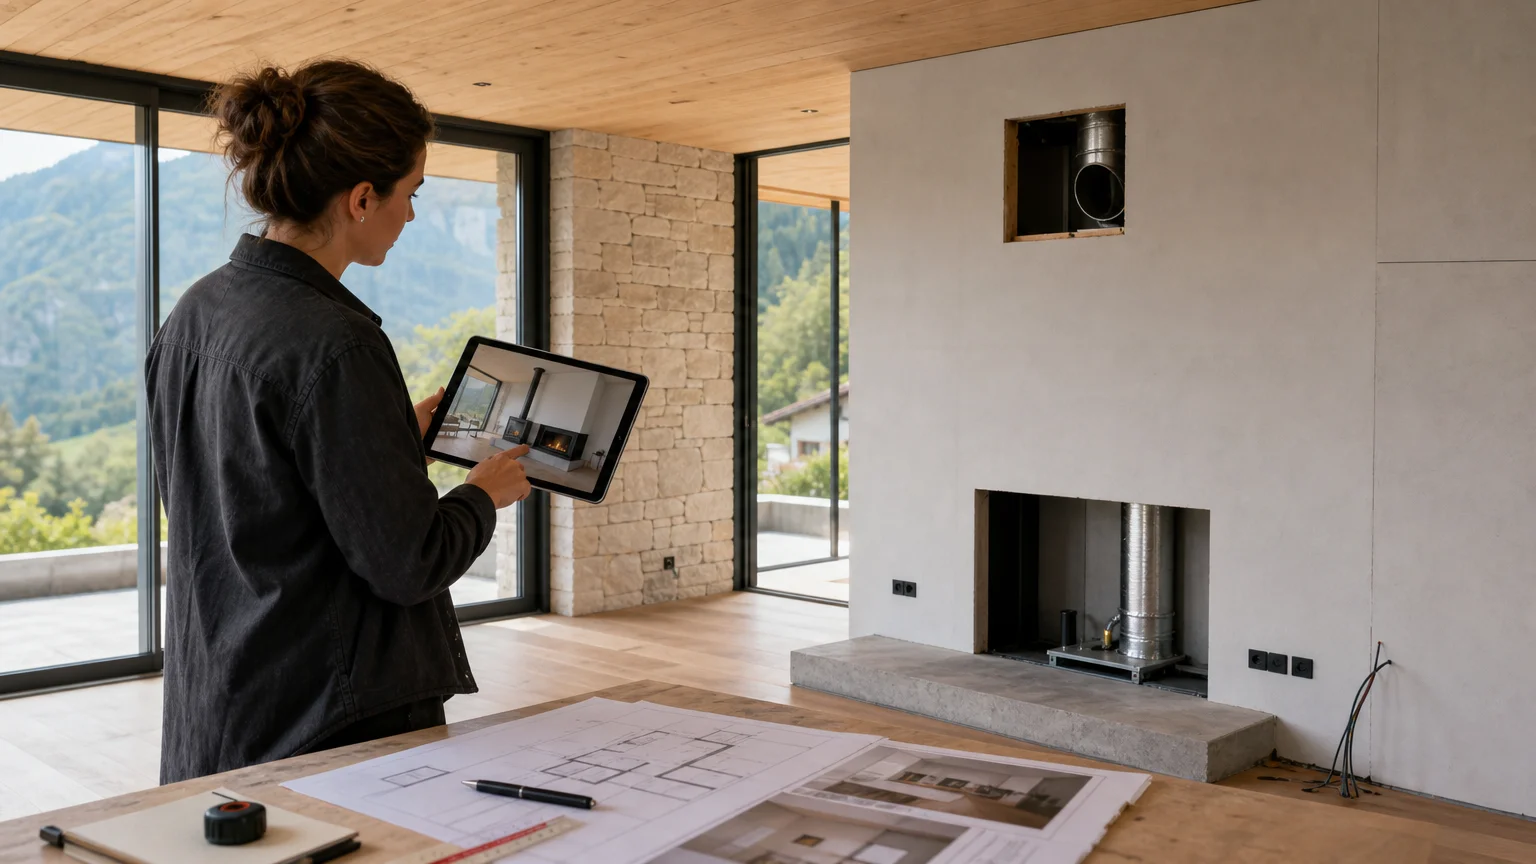
A visualization shows what might work. A feasibility study determines what can actually be installed. This distinction is essential when it comes to a fireplace or stove.
The 3D model can help verify the appliance’s scale, its visual impact, and how it fits into the room. It also helps identify a passageway that’s too narrow, a piece of furniture that’s poorly positioned, or an impractical layout.
However, it does not automatically confirm the presence of a code-compliant flue. Nor does it validate safety distances, building conditions, administrative requirements, or the rules applicable to your home.
In an apartment, technical feasibility depends largely on the flue and the building’s conditions. In Switzerland, a declaration to the official chimney sweep is generally required. These checks must be conducted before any final decision is made.
Issues related to data exchange and geometry also become significant in structured projects. The 2026 Action Plan on geoinformation specifically mentions 3D geometry in the context of BIM. This confirms the importance of distinguishing between a presentation image and a model intended to coordinate information.
When should you hire a professional for your project?
A digital tool is useful when you’re trying to clarify your ideas. It becomes less sufficient when multiple constraints intersect, such as a major renovation, a load-bearing wall, a technical installation, or a change in fuel type.
A professional can review your plan, correct the dimensions, and verify elements that aren’t visible in an image. They can also guide you based on your home, budget, aesthetic preferences, and lifestyle.
We provide a free feasibility assessment for fireplace and stove projects. This step allows us to verify technical requirements, the presence of a suitable flue, and the feasibility of the proposed installation.
To compare multiple units, you can also view our 3D model of the Gyrofocus in 3DS format or the 3D models of the Domofocus in IFC format. These files are used to facilitate discussions about the model, while our support covers the planning, installation, and follow-up of the project.
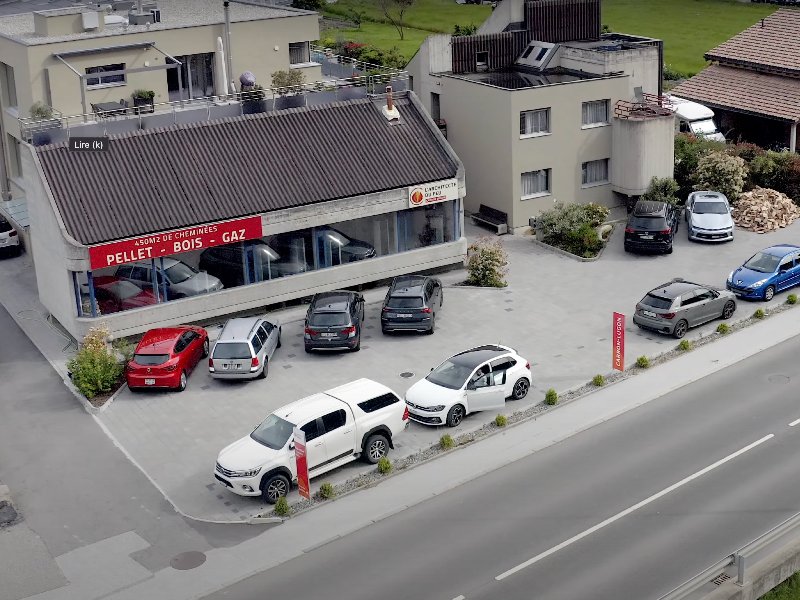
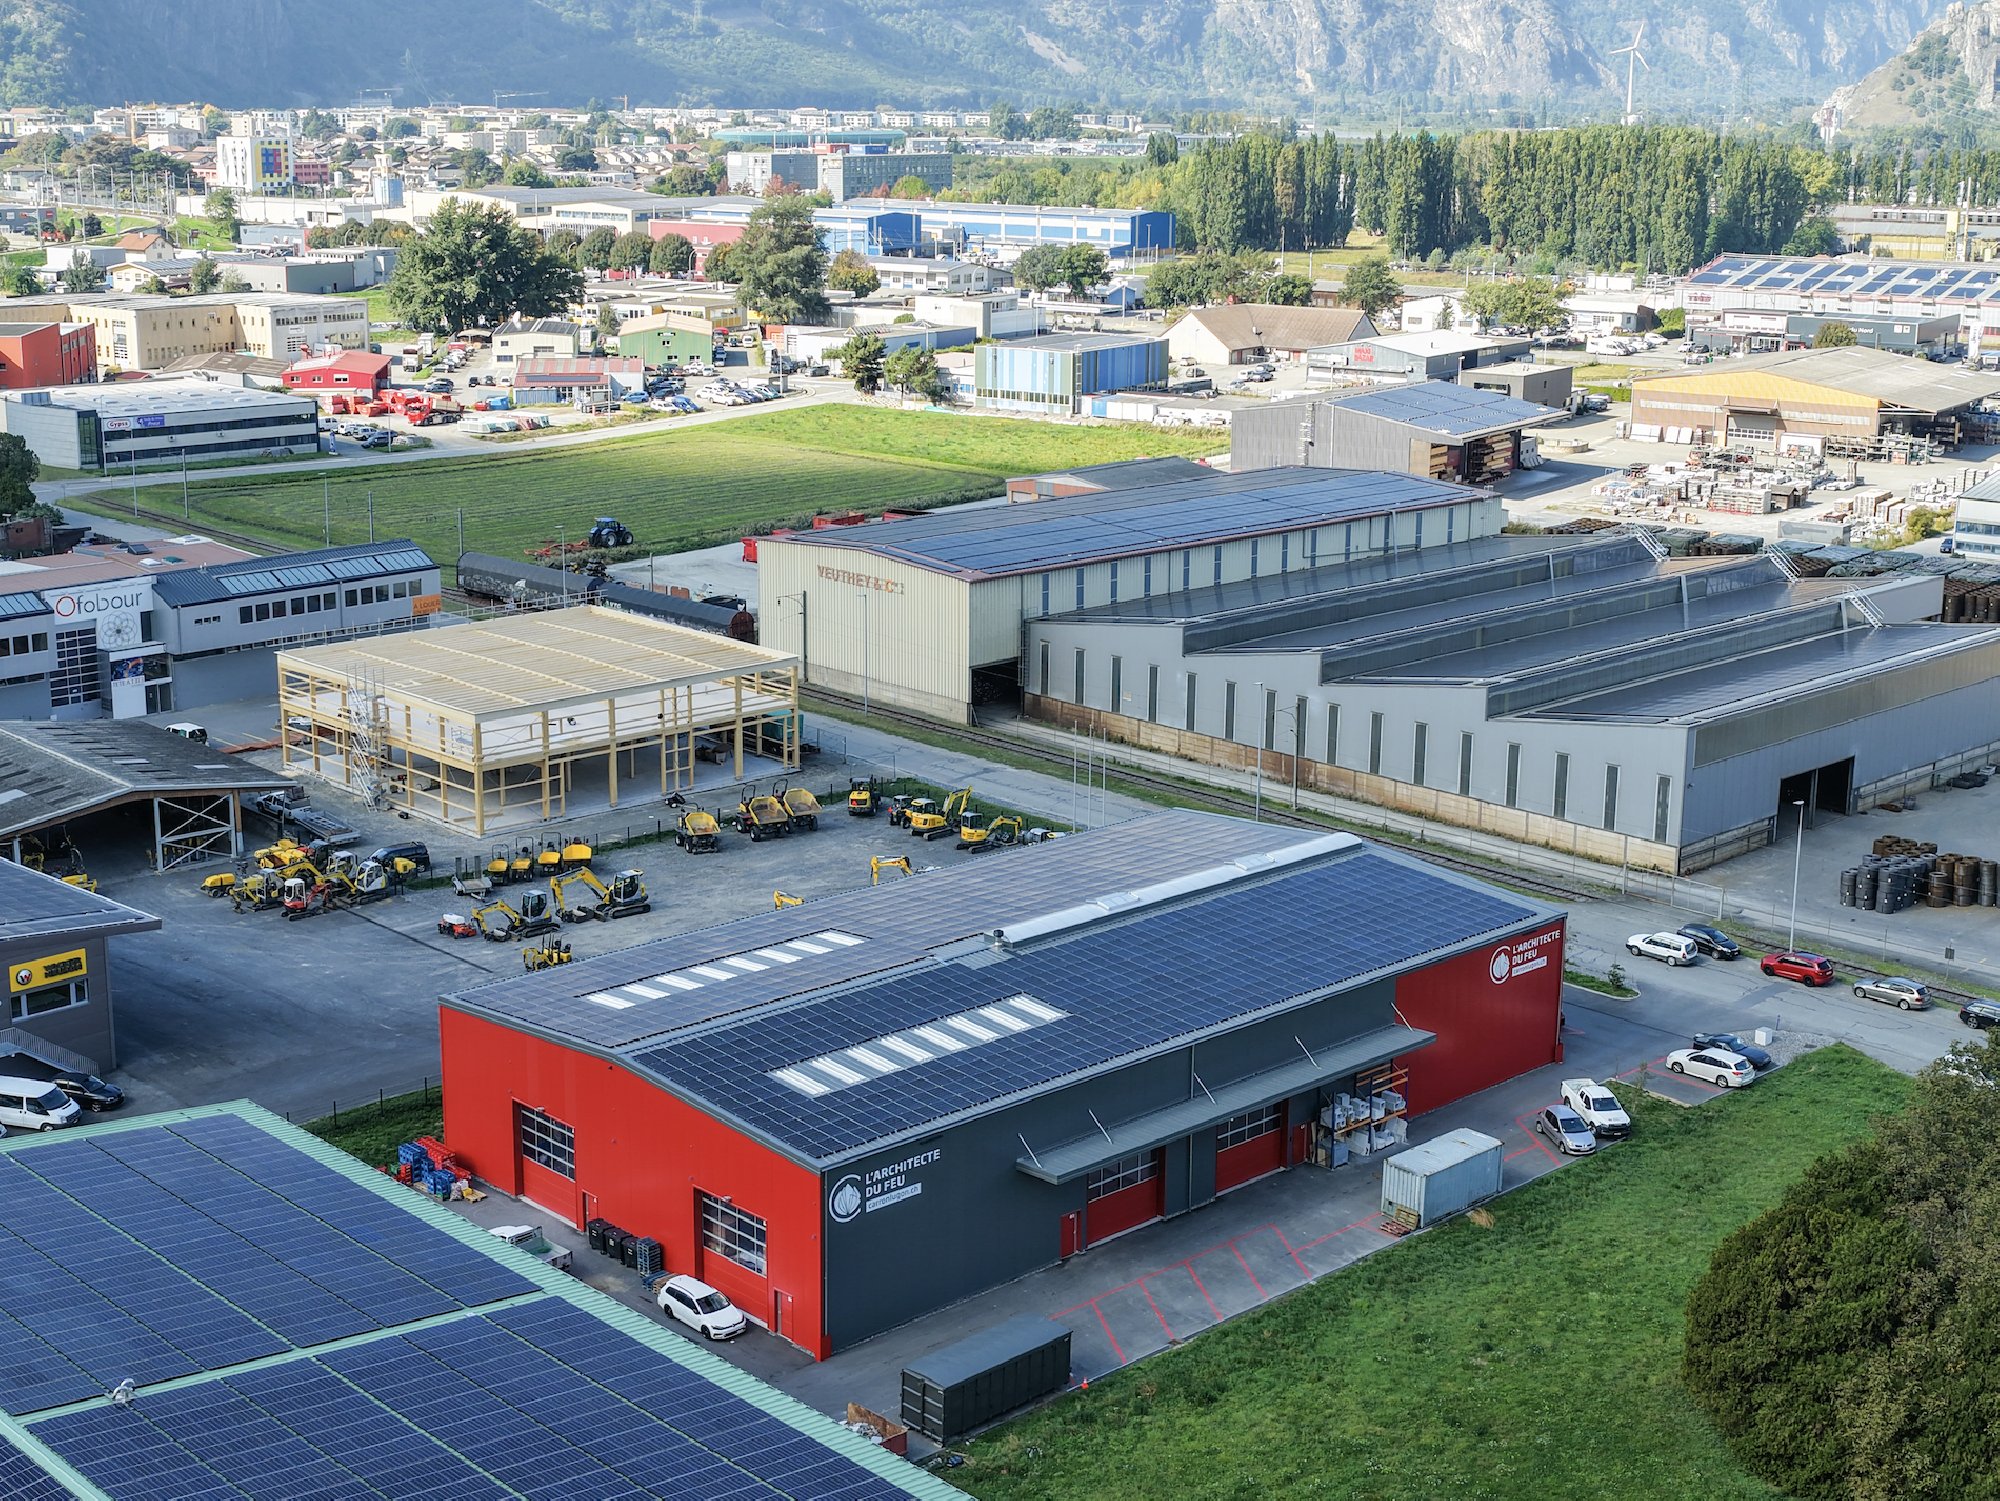
You can view the products in our showrooms in Fully and Etoy. This approach complements the digital visualization with a firsthand look at the unit’s dimensions, materials, and the flame.
How do you turn an idea into a viable installation?
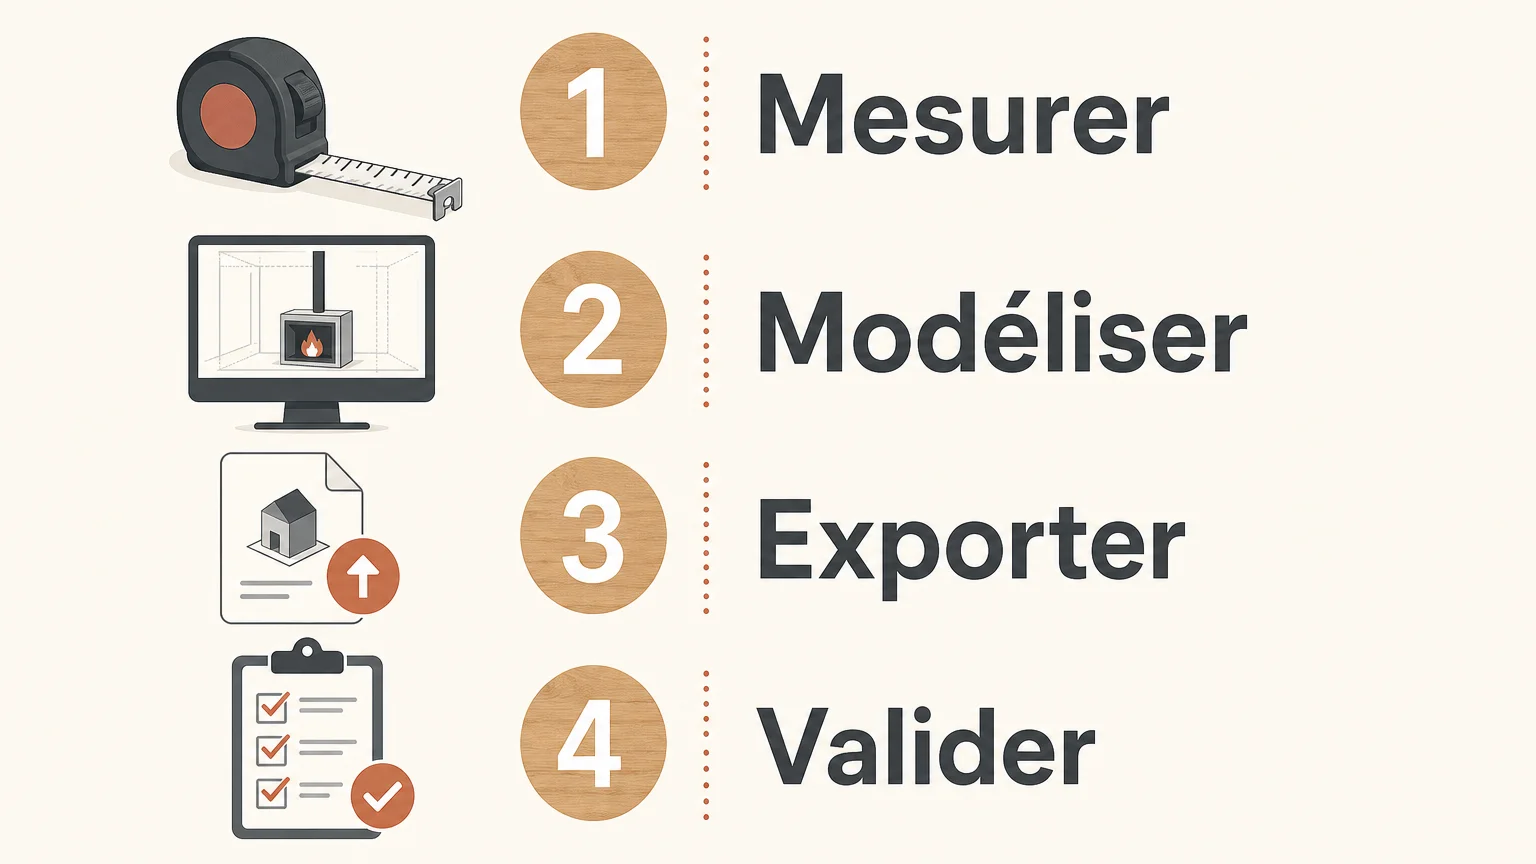
Start by measuring the room’s dimensions. Note the ceiling height, openings, utility connections, passageways, and fixed elements. An accurate baseline immediately improves the quality of the model.
Next, create a simple version. Place the walls, doors, windows, and main pieces of furniture. Add the proposed fireplace without immediately aiming for a photorealistic rendering.
Compare several variations. Test the placement, orientation, walkway distances, and how it relates to living areas. This step helps you distinguish between an aesthetic preference and a genuine functional need.
Finally, gather useful information for the professional. Keep track of dimensions, screenshots, available files, and your questions. A well-documented 3D project facilitates discussion, even if it later needs to be corrected or rebuilt.
A useful 3D project starts with the reality of the home
Design software helps you better understand spatial volumes, compare design schemes, and prepare for a concrete discussion. When choosing between several tools, focus on ease of use, level of precision, renderings, export formats, and compatibility with your device.
For a fireplace or stove, visualization remains a preparatory step. The final decision must take into account the flue, the home’s constraints, Swiss regulations, and installation requirements. It’s this combination of aesthetic vision and technical feasibility that makes your project truly viable.
Bringing Your Heating Project to Life
Your 3D project helps you visualize the ambiance and placement of a heating appliance. To take it further, you’ll need expert advice on the model, your home, the flue, and the specific installation conditions.
We support you from the needs assessment through to after-sales service, with a free feasibility study and advice tailored to your space. If you’re looking for a contemporary fireplace, check out the Focus Agorafocus 630, then discuss your project in Switzerland with our team.
Frequently Asked Questions
What is the purpose of a 3D interior design project?
It allows you to visualize the space, traffic flow, furniture, materials, and ambiance before construction begins. It also helps you compare different options and better communicate your expectations.
Which software should you choose to get started?
Opt for an online tool with a simple interface, ready-to-use objects, and instant visualization. For a first design project, ease of editing often matters more than technical sophistication.
What’s the difference between a 3DS file and an IFC file?
The 3DS format is mainly used to import a 3D model into certain visualization environments. The IFC format is more closely associated with structured data exchange in the construction industry and BIM processes.
Is a 3D rendering enough to install a fireplace?
No. You must also check the flue, clearances, the home’s structural constraints, and the necessary steps. We offer a free feasibility study to examine these factors.
Can we plan a fireplace project for an apartment?
Yes, but feasibility depends largely on the presence of a code-compliant flue and the building’s technical conditions. A professional assessment is required before selecting a model or beginning construction.